

FRØLUNDE FED
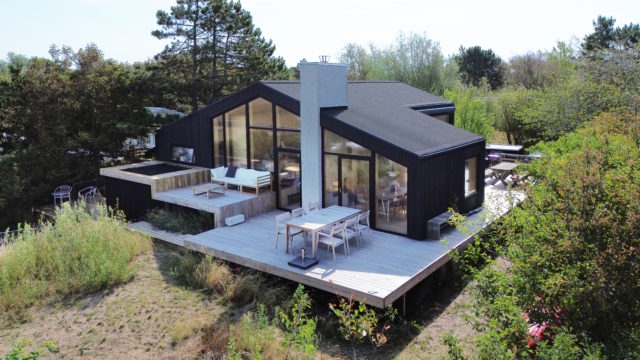
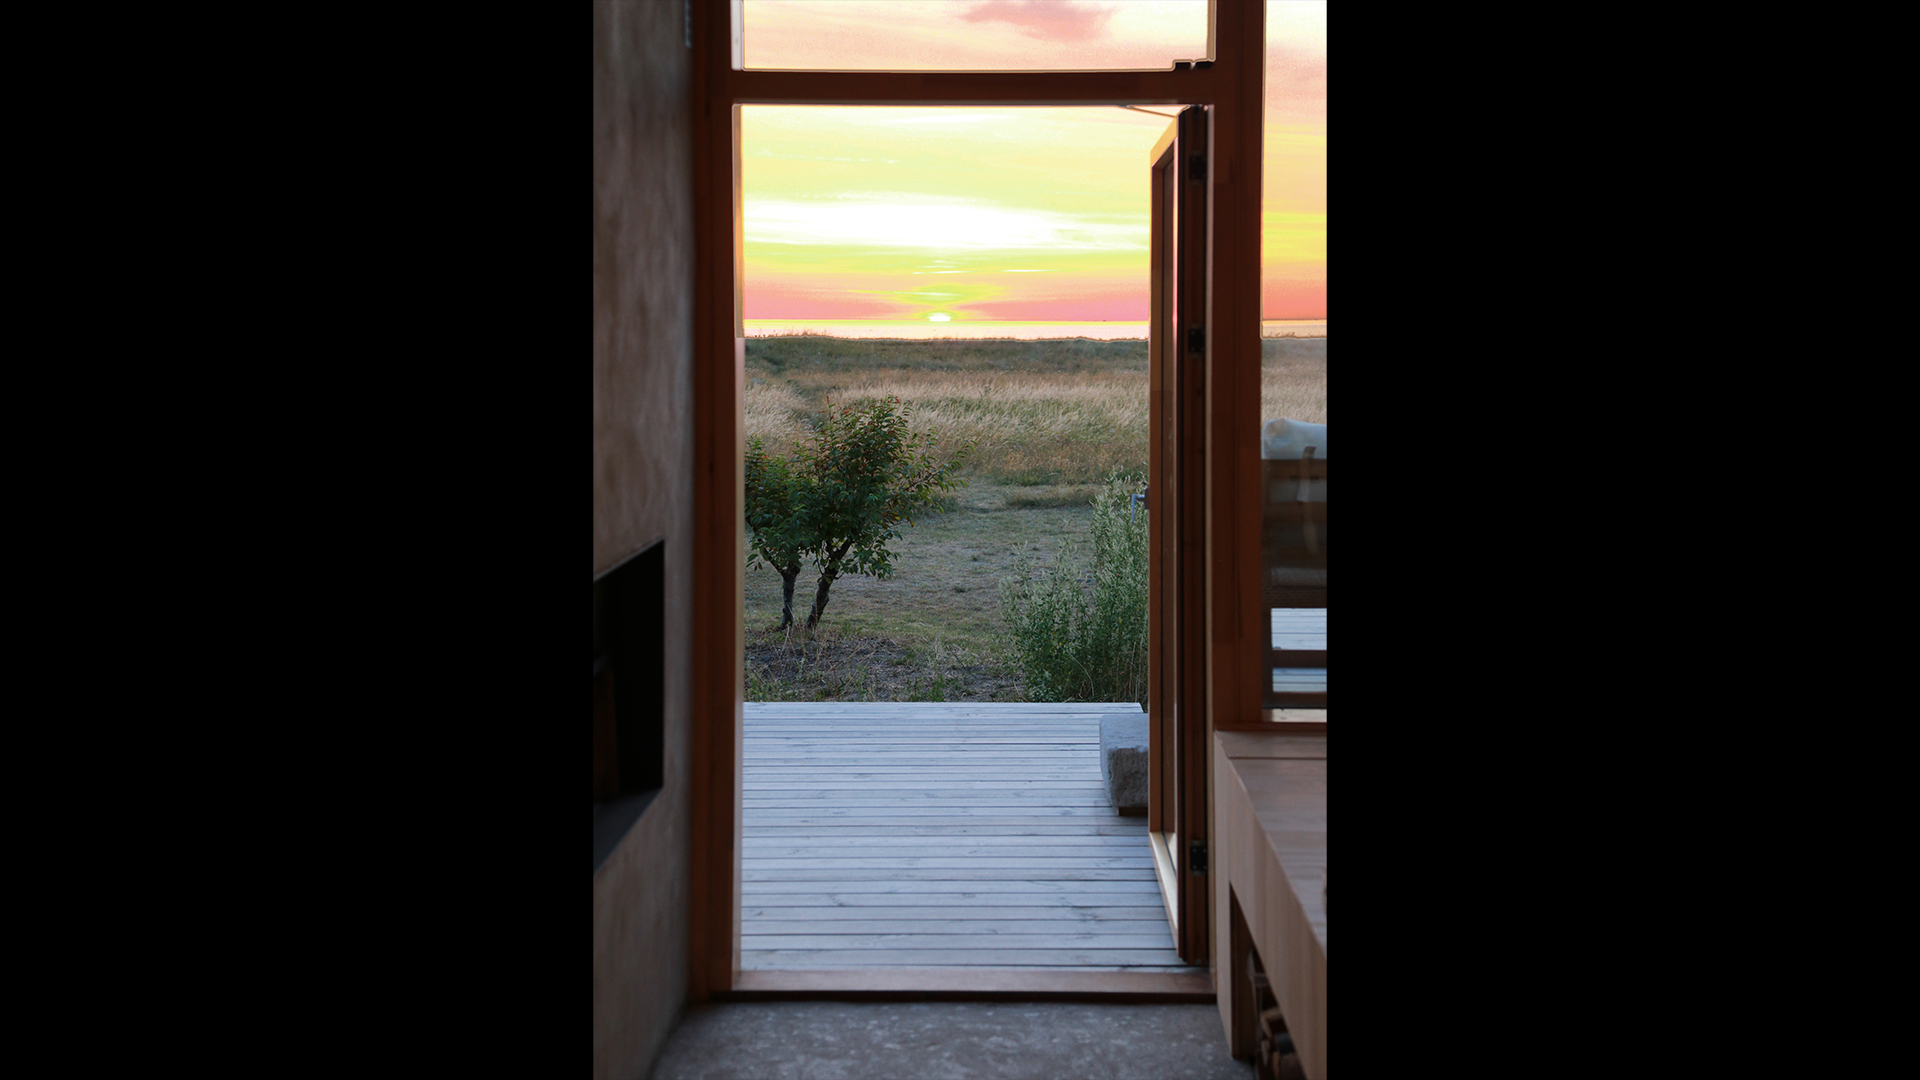
Constructed entirely in timber, the house is conceived as a rising spiral, with interconnected levels unfolding through the building. The lower entrance is protected by concrete walls integrated into the structure. From here, the house rises through spaces with different functions and atmospheres – from the open and active entrance, kitchen and dining areas to the quieter living room and bedrooms above. The changing levels continue outside, where a continuous terrace follows the geometry of the interior, creating a seamless connection between house and landscape. This allows life to unfold equally from inside out and outside in.
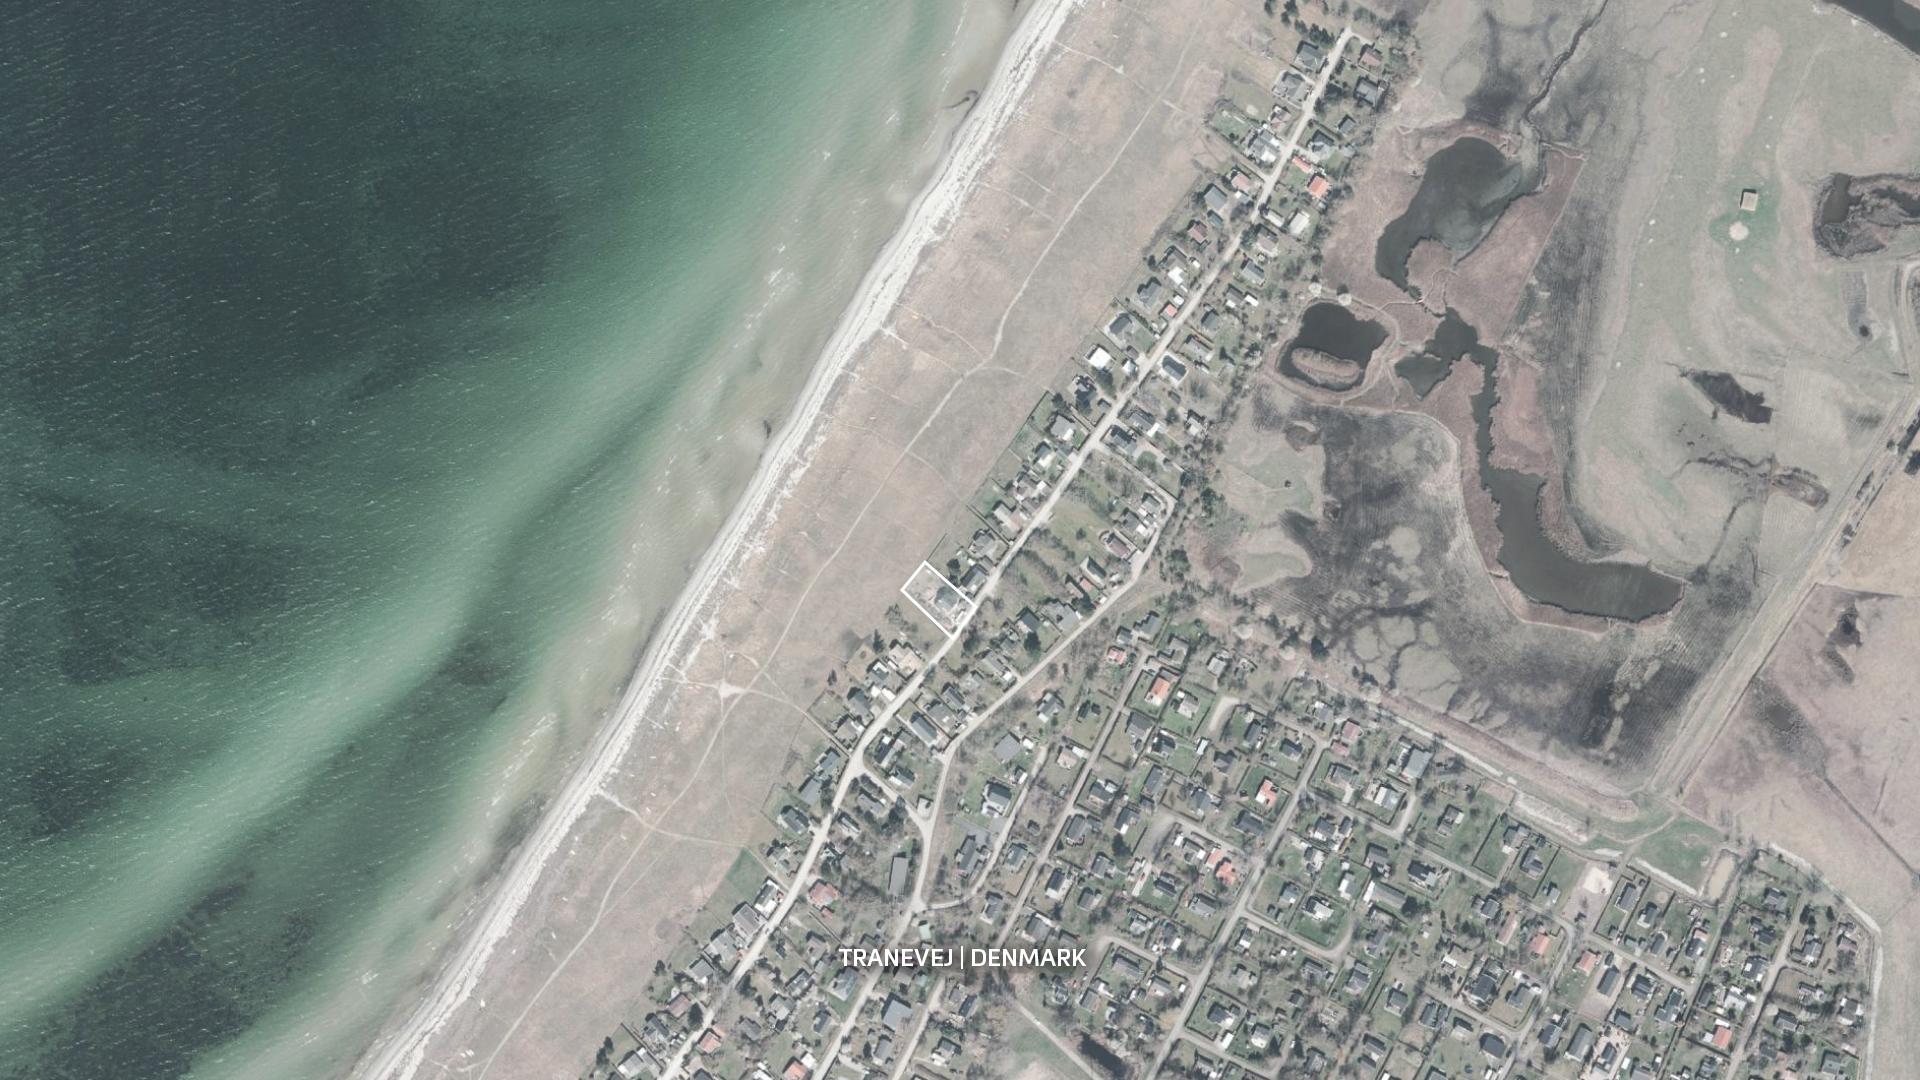
- Location Korsør, Denmark
- Client Undisclosed
- Year 2022-26
- Program Vacation House
- Floor area 92 m²
FRØLUNDE FED KORSØR DK
slide for projects
view project